
Listing Courtesy of: MIAMI / Listed By: Rose Sklar, Coldwell Banker Realty
2048 Quail Roost Dr Weston, FL 33327
Active (22 Days)
$1,680,000 (USD)
OPEN HOUSE TIMES
-
OPENSat, Jul 111:00 pm - 3:00 pm

Description
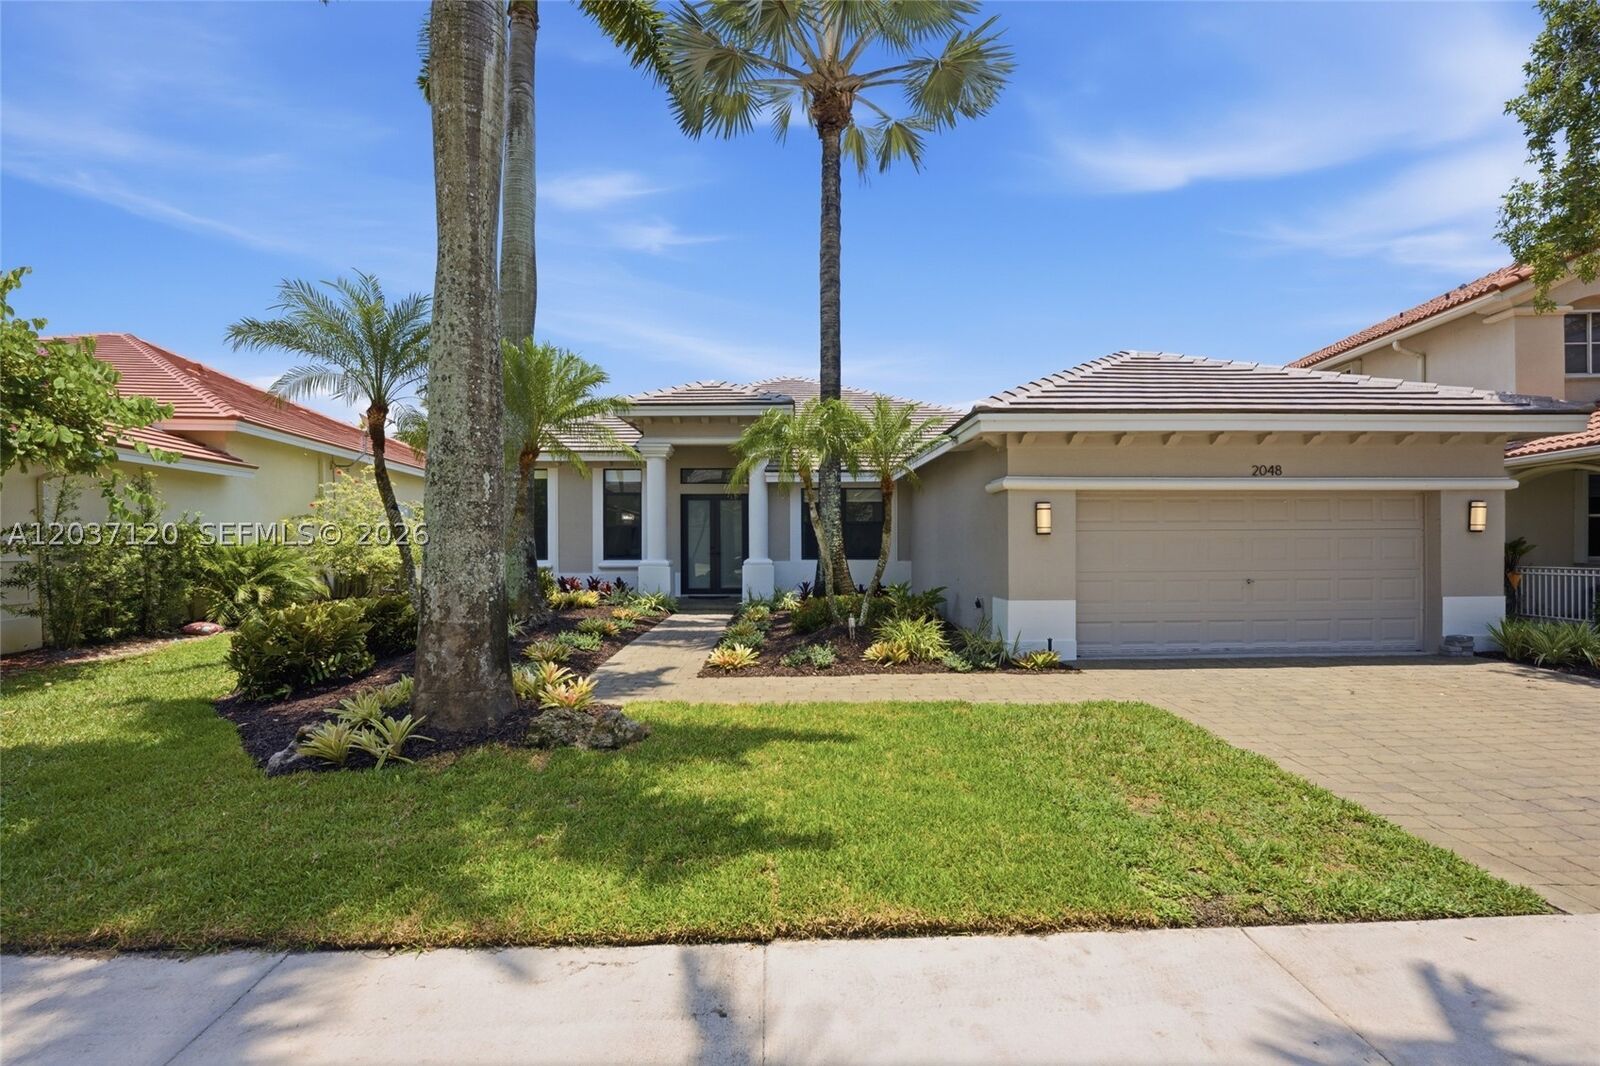
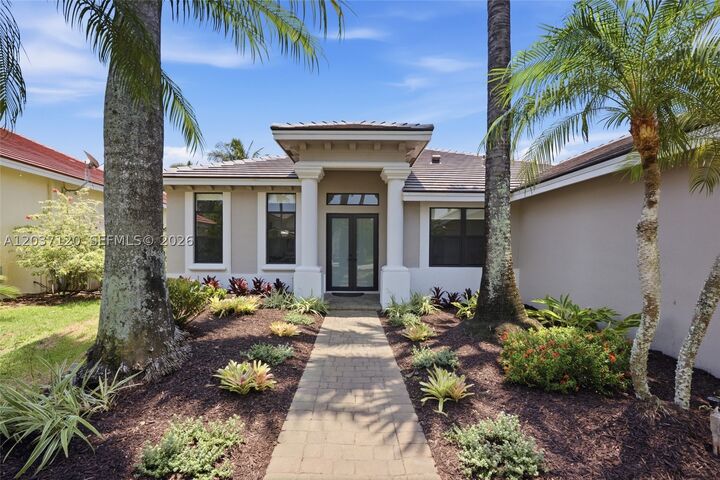
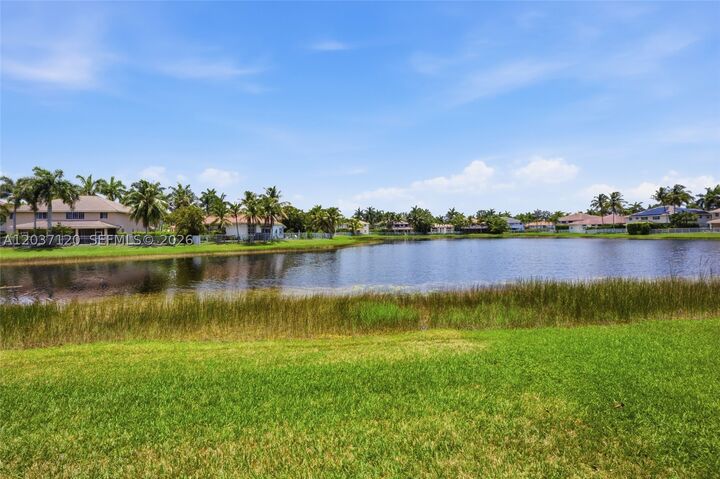
Total transformation 2026 from top to bottom in the gated community of Hunters Pointe at Weston Hills Country Club. This move-in-ready one-story home is a true Perfect 10 with over $350,000 in recent renovations. Brand-new flat tile roof; full impact protection on all windows and doors. Large porcelain tile flooring in living areas creates a clean and elevated feel. Wood flooring in 4 bedrooms. Three full baths, all newly remodeled with modern cabinetry and quartz countertops. Fabulous contemporary kitchen with 10-ft cabinets, quartz countertops and backsplash, coffee station, wine cooler, and new, never-used appliances. Freshly painted interior and exterior. Fresh new landscaping. Primary bedrooms with soaring ceilings, closet built-ins, a high-end primary bathroom with double shower and tub, double sinks, cabinet built-ins, and new laundry cabinets. New baseboards, interior doors and closet doors, new AC coil, and new sprinkler controller. The home features organized bedroom closets, a paver driveway, and a fully fenced yard with a covered paver patio and peaceful lake views. There is also plenty of room to add a pool and create your own private outdoor retreat. Nothing to do but move in and enjoy the Weston Hills lifestyle, just a short walk to the community park with basketball courts, playground, and soccer field.
MLS #:
A12037120
A12037120
Taxes
$19,288(2025)
$19,288(2025)
Lot Size
10,347 SQFT
10,347 SQFT
Type
Single-Family Home
Single-Family Home
Year Built
2000
2000
Style
One Story, Detached
One Story, Detached
Views
Lake
Lake
County
Broward County
Broward County
Community
Hunters Pointe
Hunters Pointe
Listed By
Rose Sklar, Coldwell Banker Realty
Source
MIAMI
Last checked Jul 11 2026 at 2:01 PM GMT+0000
MIAMI
Last checked Jul 11 2026 at 2:01 PM GMT+0000
Bathroom Details
- Full Bathrooms: 3
Interior Features
- First Floor Entry
- Dryer
- Refrigerator
- Washer
- Dishwasher
- Microwave
- Windows: Impact Glass
- Walk-In Closet(s)
- Living/Dining Room
- Breakfast Area
- Separate Shower
Subdivision
- Hunters Pointe
Lot Information
- Sprinklers Automatic
Heating and Cooling
- Central
- Electric
- Central Air
- Ceiling Fan(s)
Homeowners Association Information
- Dues: $615/Quarterly
Flooring
- Hardwood
- Wood
Exterior Features
- Roof: Tile
- Roof: Flat
Utility Information
- Utilities: Water Source: Public
- Sewer: Public Sewer
School Information
- Elementary School: Gator Run
- Middle School: Falcon Cove
- High School: Cypress Bay
Parking
- Driveway
Stories
- 1
Living Area
- 2,674 sqft
Location
Disclaimer: Copyright 2026 Miami Association of Realtors. All rights reserved. This information is deemed reliable, but not guaranteed. The information being provided is for consumers’ personal, non-commercial use and may not be used for any purpose other than to identify prospective properties consumers may be interested in purchasing. Data last updated 7/11/26 07:01


